


In short: Termite protection is installed early and covered quickly. At frame stage it is still visible under the external walls, and that is the last time anyone will see it.
A barrier only works if it is continuous
A physical termite barrier is a system, not a product. It has to run under external walls and close every penetration, because termites only need one path. We have recorded a barrier not installed under the external walls at frame stage on a Clyde build - visible then, permanently hidden a week later.
What else the Clyde frames show
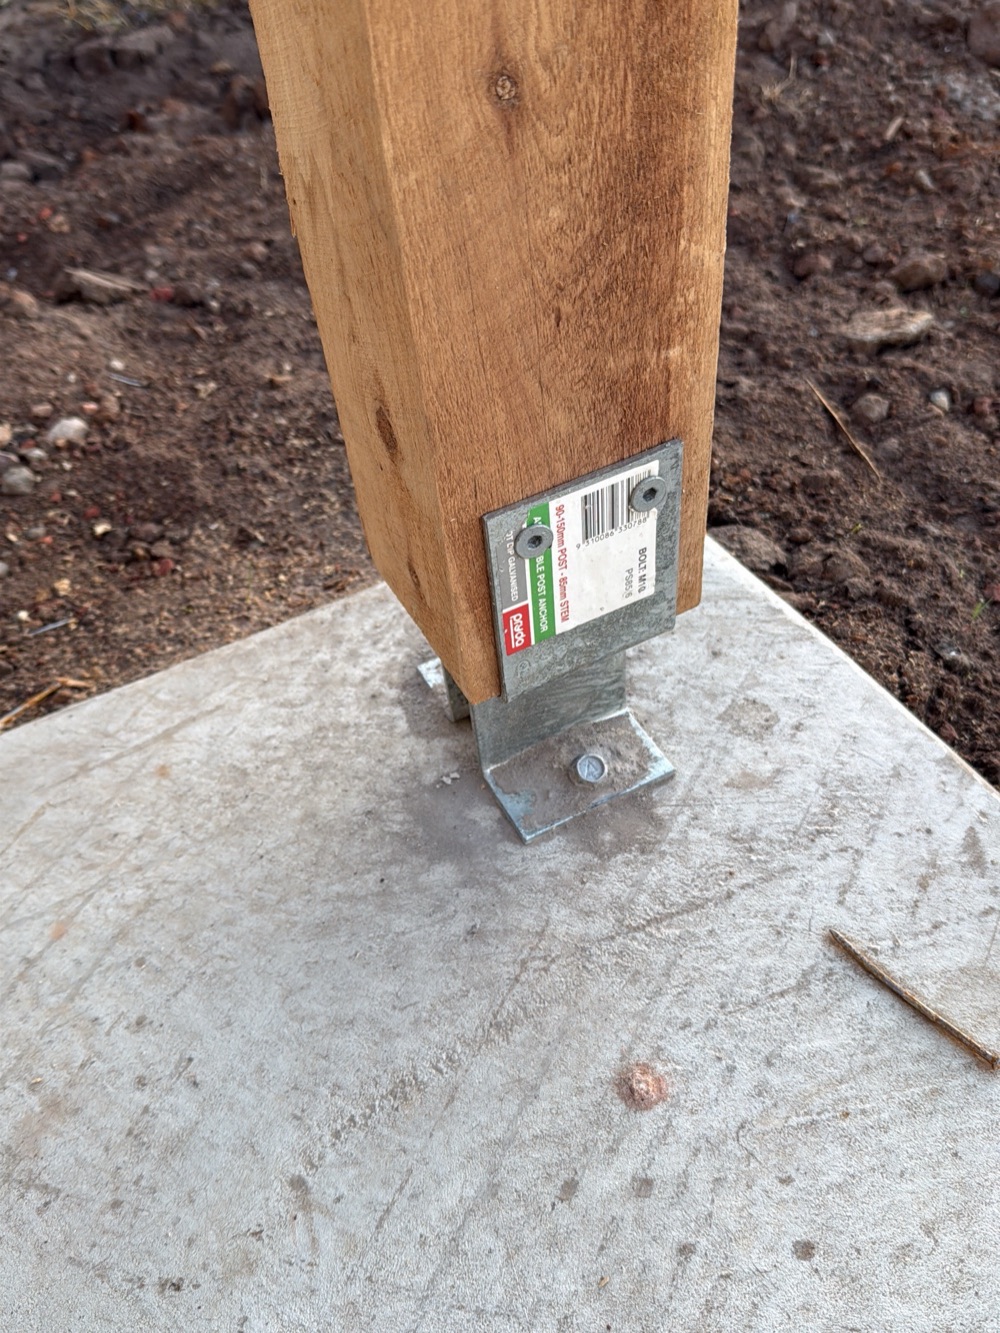
Wall framing out of plumb beyond the tolerance the standard allows, and patio and porch post fixings not adequate for the load they carry. Post fixings are a recurring one across Casey - a porch roof is light until wind gets under it.
Sarking and door flashings
We have also photographed sarking missing under a metal roof, which removes the second barrier against wind driven rain, and no flashing under external doors, which lets water track straight into the wall. Both are finished over within days.
Where Clyde sits
Eliston, Riverfield, Evergreen and the surrounding City of Casey releases are building steadily. The Guide to Standards and Tolerances 2015 is what the plumb and fixing items are referenced against, and Domestic Building Dispute Resolution Victoria is the escalation path if a builder will not engage.
Written by the Owner Inspections team from inspections carried out in Clyde. Licensed building practitioners, Building & Plumbing Commission registration CDB-U 53425.